

BEDS5
BATHS5 full 1 partial
SQUARE FEET5,576
MLS#MDMC2255278
STATUSACTIVE
PROPERTY TYPEResidential - Single Family
SUBDIVISIONFALLSREACH
SCHOOLMONTGOMERY COUNTY PUBLIC SCHOOLS
Property Description
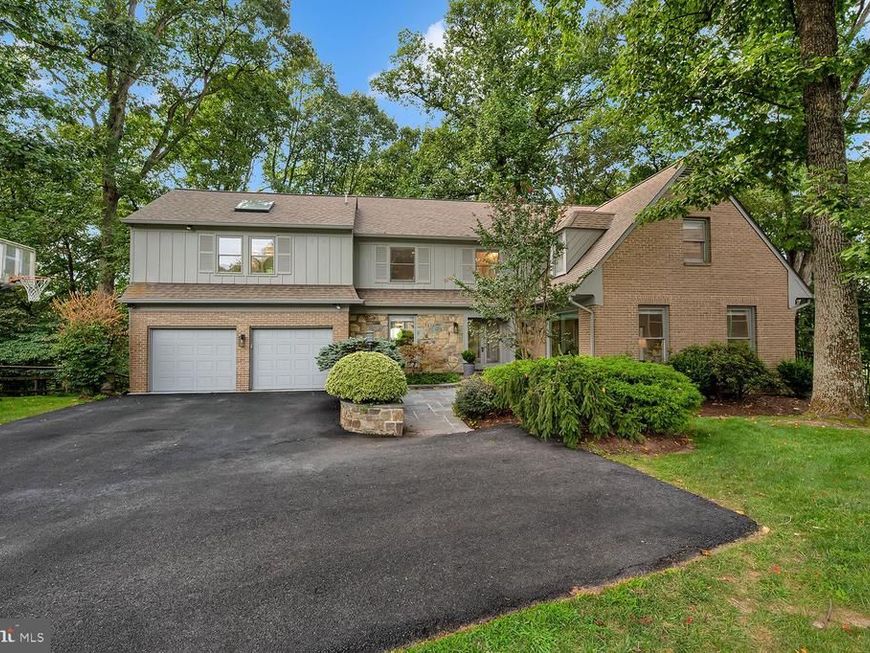
Situated on a quiet cul-de-sac on a private 0.45-acre lot in Potomac’s sought-after Fallsreach neighborhood, 12232 Seline Way is a beautifully renovated and expanded Colonial, featuring approx 5,500 SF living space against a beautiful natural forest backdrop. The home instantly makes an impression with a repaved driveway, fresh flagstone entry, and refined designer finishes throughout. Ideally located in the Winston Churchill High School cluster, the residence is thoughtfully equipped for modern living with an integrated multi-zone Sonos sound system spanning key indoor and outdoor spaces, updated lighting with dimmers, and hardwired security features. The main level offers an expansive layout, starting with a bright, formal living room anchored by a large picture window. A private home office and an elegant dining room frame the front of the home, leading into the family room, which serves as a cozy central hub with its gas-converted fireplace. Nearby, the chef’s kitchen was fully renovated with high-end Viking appliances, gas cooking, and a spacious island. The kitchen opens to a casual breakfast area overlooking the expanded Trex deck and the tranquil woods beyond. From the main level, the living space seamlessly transitions out to a spacious screened porch and deck, complete with a dedicated gas line for grilling—an exceptional setup for outdoor dining and entertaining amidst nature. The upper level is anchored by a massive primary suite addition defined by cathedral ceilings, a dedicated sitting room, and two large walk-in closets with custom organizers. The primary bath underwent a complete gut renovation in 2025, resulting in a spa-inspired retreat featuring a steam shower, standalone soaking tub, double vanity, and custom window treatments. Three additional generous bedrooms and three full bathrooms, complete this level, including two bedrooms with en-suite baths, one of which was fully renovated in 2024. Also on the upper floor, a convenient extra-spacious laundry room complete with its own storage closet, ample cabinets, counter space and sink. The walk-out lower level extends the home's functional footprint with a large recreation room, a full bath, a fifth bedroom currently utilized as a home gym, and abundant storage space. Sliding doors provide direct access to the private, fully fenced backyard with a flat, newly sodded lawn. For daily practicality, the main floor also houses an extra-large mudroom with custom built-in cubbies and storage, which opens directly to an oversized two-car garage finished with epoxy paint and extra storage space.
Property Features
Property Type: Residential - Single Family
Basement: Yes
Basement: Connecting Stairway, Full, Fully Finished, Heated, Improved, Outside Entrance, Rear Entrance, Walkout Level
Cooling: Ceiling Fan(s), Central A/C, Zoned
Fireplaces: 1
Fuel Type: Natural Gas
Garage: 2
Heating: Forced Air, Zoned
Home Style: Colonial
Lot Size: 0.45 Acres
Roof Type: Asphalt
Stories: 3.0
Taxes: $15,888
Year Built: 1984
Feature Descriptions
Additional Structures: Above Grade, Below Grade
Appliances: Cooktop, Dishwasher, Disposal, Dryer, Microwave, Oven - Double, Oven - Self Cleaning, Oven - Wall, Refrigerator, Washer, Washer/Dryer Hookups Only
Exterior: Frame
Fireplace: Mantel(s)
HOA Fee: $427.50/Semi-Annually
Interior: Breakfast Area, Built-Ins, Combination Kitchen/Living, Crown Moldings, Dining Area, Floor Plan - Open, Kitchen - Gourmet, Kitchen - Island, Primary Bath(s), Recessed Lighting, Upgraded Countertops, Wood Floors
Lot: Backs to Trees, Cul-de-sac, Landscaping, Premium
Lot Dimensions: 0.45 Acre(S)
Parking Notes: 2 Total Parking Spaces
Sewer: Public Sewer
SQFT Above Finished: 3840
SQFT Below Finished: 1736
SQFT Total Finished: 5576
Structure Type: Detached
Total Garage/Parking Spaces: 2
Water: Public
Windows: Bay/Bow, Skylights
Local Schools
High School: WINSTON CHURCHILL
Middle School: HERBERT HOOVER
Elementary School: BEVERLY FARMS
School District: MONTGOMERY COUNTY PUBLIC SCHOOLS
Listed By / Shown By
Listed By
Agency Name: Compass
Agency Phone: 3013048444
Shown By
Agent Name: Carole Stencil
Agent Phone: Cell: (410) 977-7179
Agency Title: Berkshire Hathaway HomeServices Homesale Realty

 First American
Estimate Your Payment
Estimated Payment
$ 5,477.43 per month $3,672.18 Principal & Interest $1,324.00 Property Tax $481.25 Homeowner's Insurance



 Corporate Office - 215 S Centerville Rd. Lancaster, PA 17603
12232 Seline Way | MLS# MDMC2255278
This single family home located at 12232 Seline Way, Potomac, MD 20854 is currently listed for sale with an asking price of $1,650,000. This property was built in 1984 and has 5 bedrooms and 5 full and 1 partial baths with 5576 sq. ft. Seline Way is located in the FALLSREACH subdivision within the MONTGOMERY COUNTY PUBLIC SCHOOLS school district. Search FALLSREACH real estate on carolestencil.homesale.com today.